
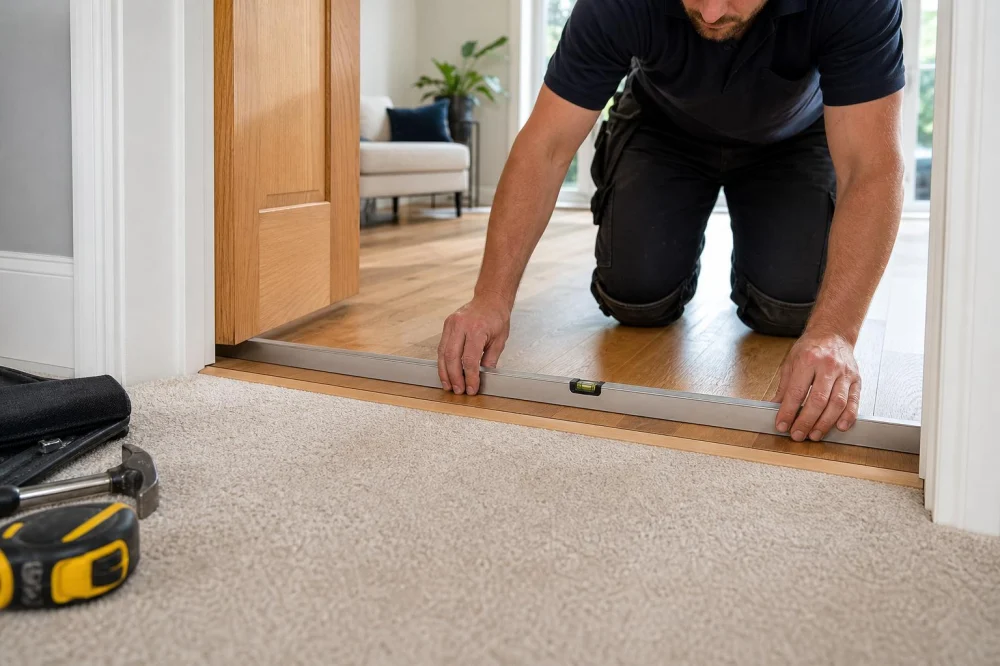
Carpet-to-Hard-Floor Transitions: What to Plan
In this guide
The narrow line where carpet meets wood, laminate, tile, luxury vinyl, sheet flooring, or polished concrete affects appearance, durability, trip risk, cleaning, and the way each floor can move. A successful transition begins before either finish is installed: compare final heights, identify the doorway line, choose an approved profile, and decide which trade prepares and finishes the joint.

Quick answer
Measure the complete buildup on both sides—subfloor correction, underlayment, adhesive, hard flooring, carpet cushion, and compressed carpet. Ask each flooring manufacturer which transition and expansion detail it permits. Keep the joint smooth, firmly secured, and positioned under the closed door when practical. Avoid a sharp height change, exposed tack, loose carpet edge, pinched floating floor, or a strip that blocks wheels and robot vacuums.

Measure finished floor heights, not product thickness alone
A flooring sample tells only part of the height. Tile includes mortar or an uncoupling layer; engineered wood may be glued, floated, or nailed; laminate and floating vinyl use underlayment; carpet sits over cushion and compresses under traffic. Subfloor patches and levelers add more.
Ask installers to calculate the expected finished elevation from the same subfloor reference. A transition selected from nominal product thickness can become too tall, too shallow, or steep after the actual assemblies are built.
Where practical, installers can adjust underlayment or subfloor preparation gradually to reduce a difference. Any method must remain compatible with both manufacturers and should not create a weak edge or trap moisture.
Understand common transition approaches
A reducer creates a sloped bridge from a higher floor to a lower one. A T-shaped molding typically covers a joint between surfaces of similar height while allowing required space beneath. A metal channel or edge profile can protect tile or resilient flooring and create a clean carpet termination.
Some carpets can be tucked neatly to an approved edge or turned and secured without a wide decorative strip. Other assemblies need a visible wood, metal, vinyl, rubber, or composite profile. The correct choice depends on height, backing, cushion, traffic, substrate, edge condition, and required movement.
Names are not perfectly consistent across brands. Review the actual cross-section and installation instructions rather than ordering from the label alone.
Match the profile to both flooring systems
A transition must be compatible with the hard floor's installation method and the carpet's construction. A floating laminate or vinyl plank generally needs perimeter movement space and cannot simply be trapped under a fastener. Tile edges may need protection from impact. Sheet flooring may need a secure finished edge that does not curl.
Consider the carpet pile height, loop or cut construction, backing, cushion, and whether a patterned carpet must align at the doorway. Thick plush carpet can stand above a strip at first and settle later; a low commercial loop may expose a poorly chosen edge immediately.
Finish matters, but function comes first. Select color and sheen after confirming that the shape, anchoring, width, and movement detail work.
Place the transition carefully in a doorway
When a door separates two rooms, the transition is often placed under the closed door so each floor belongs visually to its room. The exact line depends on door thickness, swing, jamb, casing, and which face is seen from each side.
Check that the door clears the higher finished floor, transition, and any rug. Undercutting a door should preserve required clearances, door function, and any fire- or smoke-rated assembly; specialized doors require appropriate guidance.
In an open passage without a door, use architectural alignment—wall faces, casing, cabinetry, or room axis—to make the joint look intentional. A crooked strip attracts attention even when the materials are expensive.
Protect and secure the carpet edge
The carpet edge should not unravel, lift, expose backing, or reveal sharp fasteners. Stretch-in carpet typically relies on a properly positioned fastening system and sufficient space to tuck the edge. Glue-down carpet uses a different termination detail.
Tack strip contains sharp pins and must be located and covered correctly. It should not be placed where feet can feel or contact it. Fasteners must also avoid hidden pipes, cables, radiant heating, or a substrate that cannot accept them.
Loop-pile carpet can run if cut or damaged incorrectly. Do not trim loose loops or pull yarn at the threshold; contact the installer for a repair suited to that carpet.
Respect hard-floor expansion and movement
Wood, laminate, and many floating resilient floors expand and contract with temperature and moisture. Manufacturers specify perimeter and transition gaps, maximum run lengths, and molding attachment. A transition usually covers movement space rather than eliminating it.
Do not drive screws through a floating floor or fill its movement joint with rigid adhesive unless the product instructions specifically allow it. Pinning the floor can cause peaking, gaps, noise, or buckling elsewhere.
Tile and concrete assemblies may have movement joints that must continue through the finish. A decorative strip is not a substitute for a required movement-joint detail designed by the appropriate professional.
Plan for feet, wheels, and cleaning equipment
Abrupt lips and narrow raised strips can catch toes, walker tips, wheelchairs, carts, and vacuum heads. A robot vacuum may repeatedly stall at a profile that looks minor to a standing adult. Test the intended route and specify a gradual, stable transition.
Accessibility requirements depend on the building and jurisdiction. For a home modification, mobility device, or public space, consult the applicable standards and a qualified professional rather than relying on a generic retail profile.
Also consider barefoot comfort, children's crawling, pet nails, and luggage wheels. A smooth edge should not mean a slippery polished ramp; material and surface texture matter.
Check subfloor and moisture conditions
A transition cannot hide a wet slab, plumbing leak, rotten subfloor, loose tile, damaged underlayment, or large unsupported height change. Investigate staining, odor, swelling, softness, or recurring dampness before installing new finish materials.
Concrete and wood subfloors may require moisture testing under the flooring manufacturers' procedures. Kitchens, bathrooms, entries, basements, and exterior doors add water exposure that can affect carpet edges and hard-floor adhesives.
Do not create a profile that directs spills into the carpet cushion or traps moisture underneath. At a wet-area boundary, choose materials and detailing intended for the exposure.
Coordinate installers before work begins
When different companies install carpet and hard flooring, decide in writing who prepares the subfloor, chooses and supplies the transition, establishes the joint line, installs the profile, trims doors, and returns for final fitting. Otherwise, each trade may assume the other owns the detail.
Provide product names, installation instructions, cushion thickness, expected elevations, and a floor plan. If the hard floor goes first, protect its edge while carpet work occurs. If carpet goes first, leave the correct access and material for the later transition.
Inspect before final payment. Look for secure attachment, smooth slope, correct door clearance, covered sharp parts, clean cuts, no pinched flooring, and a straight visual line.
Frequently asked questions
Does carpet always need a metal strip at tile?
No. Several approved details exist, including profiles, tuck methods, reducers, and channels. Height, tile edge, carpet system, substrate, and traffic determine the choice.
Should the transition match the carpet or hard floor?
It can coordinate with either or with nearby hardware, but compatibility and shape should be chosen before color.
Can a T-molding fix a large height difference?
Usually a T profile is intended for similar heights. A reducer or a planned elevation adjustment may be more appropriate. Check the actual product limits.
Why can I feel tack strip at the doorway?
Exposed or easily felt pins can injure feet and should be inspected by the installer. Do not hammer or bend them blindly because hidden systems and carpet damage are possible.
Can I install the transition after both floors are finished?
Sometimes, but choices may be limited and the required gap or anchor may no longer be available. Planning before installation produces a cleaner result.
Treat the transition as part of the floor system
A transition is not a cosmetic strip added at the end. It connects two assemblies with different thickness, movement, edge, moisture, and maintenance needs. Measure finished heights, choose a compatible cross-section, align it deliberately, protect the carpet edge, preserve hard-floor movement, and assign responsibility before work starts. That small line can then remain quiet, safe, and durable instead of becoming the most noticeable part of the room.



 Hall Distributors LLC4.0 (12 reviews)
 Aronson's Floor Covering4.0 (31 reviews)
 Raymour & Flanigan Furniture and Mattress Store4.0 (2998 reviews)
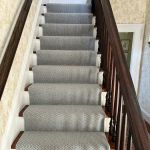 ARD Tile Carpet & Vinyl Co Inc.5.0 (3 reviews)
 Miller's Furniture-Carpet Otlt3.0 (34 reviews)
 Arshs Fine Rugs (Saturday By Appointment)5.0 (7 reviews)
 How Carpet Adds Comfort and Warmth to Your Home
 Carpet Care Essentials Every Homeowner Needs
 How to Choose the Right Carpet Color for a Cozy and Inviting Home
 Carpet Care Essentials Every Homeowner Should Know
 Is Carpet Still a Good Investment for Your Home? | CarpetHub
 What Are the Top Carpet Trends for 2025?