
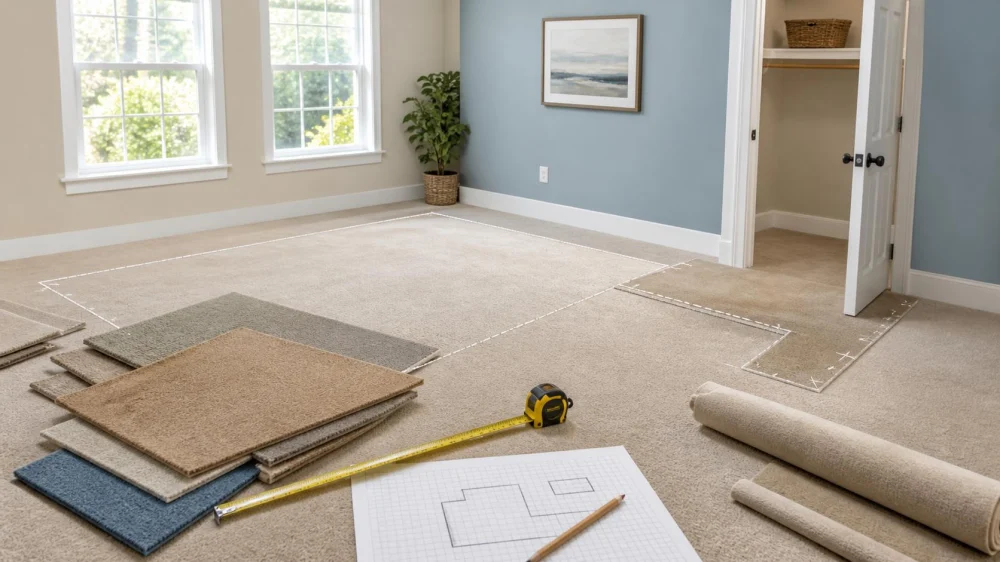
Carpet Measurement Worksheet: Include Closets, Doors, and Waste
Table of contents
- Why a carpet measurement worksheet matters
- What to gather before you measure
- Draw the room and mark fixed features
- Measure rooms, closets, halls, and doorways
- Account for roll width, direction, and seams
- Plan waste and pattern matching
- Compare your worksheet with the installer quote
- Common measurement mistakes to avoid
- Final checklist before ordering
A carpet measurement worksheet is not a substitute for a professional site measure, but it is an excellent planning tool. It helps you estimate the scale of a project, compare quotes on the same basis, and identify small spaces that are easy to overlook. A simple room length multiplied by room width rarely tells the whole story. Closets, angled walls, door transitions, roll direction, pattern repeats, and seam placement can all change how much material is needed.
The goal is not to force every room into a perfect mathematical rectangle. The goal is to create a clear record that a carpet retailer or installer can verify. Keep your sketch, dimensions, product details, and quote together. If the professional measurement differs from yours, ask what changed and why. That conversation can uncover a forgotten closet, a different seam plan, or an allowance for pattern matching before you place a nonreturnable order.

Why a carpet measurement worksheet matters
Carpet is generally ordered from a roll, not cut into room-shaped pieces at the factory. A room may contain fewer square feet than the amount of carpet that must be purchased because the installer needs workable pieces with consistent pile direction. Long hallways, L-shaped rooms, bay windows, and adjoining spaces can create offcuts. Some offcuts may be reusable in closets or small landings, while others cannot be incorporated without an unwanted seam or a change in direction.
A worksheet gives every bidder the same starting information. Record whether the price includes carpet, cushion, removal of old flooring, furniture moving, stairs, transitions, delivery, installation, and disposal. A lower material quantity may look attractive until you discover that one quote excludes a closet or assumes a seam in a highly visible location. Measurement is therefore part of scope control, not merely arithmetic.

Ramtown Carpet One Floor & Home
FarmingdaleMonmouth CountyNew Jersey
5012 Asbury Rd, Farmingdale, NJ 07727, USA
What to gather before you measure
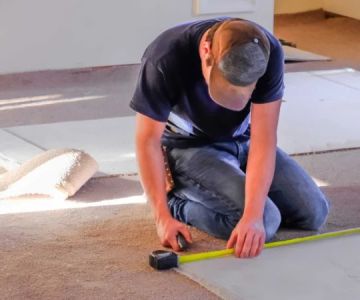
Use a reliable tape measure or laser measure, graph paper, a pencil, and a clipboard. A second person can help hold the tape and confirm numbers. Note whether measurements are in feet and inches or in decimal feet, and stay consistent. Mixing formats invites calculation errors. If you use an app, keep a paper backup or export the drawing so the installer can understand it without needing the same software.
Write the project address, room names, date, and the person who measured at the top. If you already selected a carpet, add the manufacturer, style, color, roll width, pattern repeat, and product number. Do not assume all carpets come in the same width. Product construction and available roll dimensions affect the layout, so final ordering should wait for the chosen product and a verified installation plan.
Draw the room and mark fixed features
Make a rough overhead sketch of each connected area. It does not need to be artistic, but it should show the actual shape. Break an irregular room into rectangles and label each one. Mark closets, alcoves, fireplace hearths, built-in cabinets, columns, floor vents, sliding doors, and changes to another flooring material. Add door swing direction when it helps explain a transition or clearance concern.
Indicate which rooms connect without a doorway. Carpet pile usually looks best when it runs in a consistent direction through connected spaces, and that choice can affect seams and waste. Mark the primary viewing direction and large windows because light can make seams or pile-direction changes more noticeable. These notes help the professional plan a layout that balances appearance, durability, and material efficiency.
Measure rooms, closets, halls, and doorways
Measure the longest length and widest width of each rectangle, from finished wall to finished wall. Take each dimension in at least two places because walls are not always parallel. Record the larger measurement rather than averaging. For an alcove or bay, measure its width, depth, and position along the main wall. For stairs, record the number of steps and landings, but leave the final material calculation to an installer because stair shapes and installation methods vary.
Open every closet. Measure wall to wall, note the door opening, and identify any shelving that reaches the floor. Include walk-in closets as separate spaces. Measure hallways at their widest and longest points, including turns. At each doorway, note the adjoining surface—such as hardwood, tile, resilient flooring, or another carpet—and whether its finished height is known. This helps the installer choose and price suitable transition pieces.
Do not subtract small floor vents or narrow built-ins from your preliminary area. They may not reduce the ordered quantity, and carpet still has to be cut neatly around them. Large permanent obstructions should be shown on the drawing so the estimator can decide how they influence layout. Never move or disconnect a fixed appliance, gas appliance, or hardwired feature just to measure; ask the appropriate professional to handle access safely.
Account for roll width, direction, and seams
Square footage is useful for budgeting, but a cut plan determines the actual order. Ask the retailer what roll width applies to your exact product and request a diagram showing proposed seams and pile direction. Seams are often necessary. Their visibility depends on carpet construction, lighting, traffic, subfloor conditions, and installation quality, and no responsible seller should promise that every seam will be invisible.
Discuss seams near doorways, major windows, rolling chairs, and heavily traveled paths. A seam directly across a strong light source or in the center of a focal area may be more apparent. However, moving a seam can increase waste or create another tradeoff. Treat seam placement as a collaborative design and installation decision rather than choosing solely by the smallest material number.
Plan waste and pattern matching
Do not add a universal waste percentage and assume the result is correct. A simple rectangular room may use material efficiently, while connected rooms or an unusual layout may require substantially more. Patterned carpet can require extra length and width so motifs align across seams. The usable repeat may differ from the nominal repeat, and manufacturing tolerances can matter. Give the installer the product specification sheet and ask how pattern matching was calculated.
Ask whether usable offcuts can be assigned to closets, a small landing, or bound as a mat. This should be planned before cutting, not assumed afterward. If you want a leftover piece for future repairs, state that in writing and ask whether the cut plan can provide one. Store any remnant clean, dry, flat or properly rolled, and labeled with the product details and installation date.
Compare your worksheet with the installer quote
Review the professional measure room by room. Confirm the carpet quantity, cushion quantity, stair treatment, seam locations, transition profiles, and removal scope. Ask whether quantities are expressed in square feet, square yards, linear feet, or whole roll cuts. Convert units carefully before comparing bids. Nine square feet equal one square yard, but quoted labor or product rules may still differ.
Make sure the quote identifies who will move furniture, remove doors, trim door bottoms, address squeaks, repair the subfloor, and dispose of old materials. Some conditions cannot be confirmed until the existing floor is removed. Ask how change orders are approved and priced if hidden damage or moisture is discovered. Keep allowances distinct from fixed prices so you can see where the final total might change.
Common measurement mistakes to avoid
Common errors include measuring only the open floor between furniture, forgetting closets, reversing length and width on the sketch, rounding down, and treating a diagonal room as a smaller rectangle. Another mistake is buying carpet before verifying that pieces can travel through halls, elevators, and stairwells. Roll handling and delivery access may influence where cuts are made.
Avoid using online area calculators as the final ordering authority. They cannot inspect wall alignment, pattern bow, subfloor condition, or transitions. Do not approve a cut plan that you do not understand. Ask the estimator to label each piece and explain visible seams. If measurements vary greatly between bidders, request a recheck before signing rather than assuming the lowest quantity is the most accurate.
Final checklist before ordering
Before paying a deposit, confirm that your worksheet includes every room, closet, hall, stair, landing, alcove, and doorway in the project. Match the quoted product number and color to your sample. Review roll width, pile direction, seams, pattern repeat, cushion, transitions, labor, delivery, furniture, removal, disposal, taxes, and possible change orders. Ask who is responsible for the final field measurement and material authorization.
Keep the approved diagram and quote with your receipt. On delivery or installation day, verify labels and color before cutting begins, while recognizing that samples and installed carpet can look different under room lighting. A careful worksheet cannot eliminate every surprise, but it makes the project easier to discuss, price, and verify from the first estimate through final installation.



 Floor & Decor5.0 (387 reviews)
 Michaels4.0 (751 reviews)
 EORC Eastern Rugs5.0 (9 reviews)
 arearugexpert.com0.0 (0 reviews)
 New York Expo Carpet & Flooring4.0 (6 reviews)
 MJL Flooring0.0 (0 reviews)
 Is Carpet Still a Good Investment for Your Home? | CarpetHub
 How to Choose the Best Carpet for Your Entryway: Expert Tips for Homeowners
 How to Find Carpet Deals Near You and Save More
 What You Need to Know About Eco-Friendly Carpet Materials
 Trend Forecast: Carpet Styles That Will Dominate Next Year
 How to Identify High-Quality Carpet Brands Worth Your Investment