
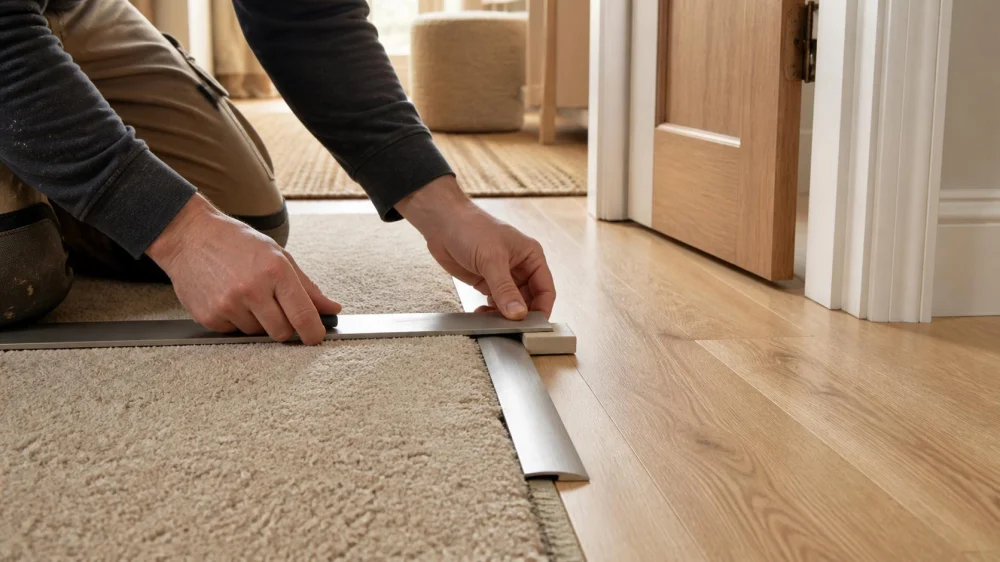
Carpet Transition Strips: Plan Heights, Edges, and Doorways
Article guide
Quick answer
Plan every carpet-to-hard-floor junction before installation. Measure both finished floor assemblies—not just the visible materials—then ask the installer how the carpet edge will be secured, protected, and bridged. The appropriate transition depends on the height difference, carpet construction, adjacent flooring, traffic, doorway clearance, and applicable accessibility rules. Put the selected profile, finish, location, and responsibility in the written scope.

Map each flooring junction
Walk the project boundary and list every place where new carpet meets another surface. Common junctions include hardwood, resilient flooring, tile, laminate, concrete, an exterior threshold, a fireplace edge, and an existing carpet of a different height. Photograph each location and label it by room and doorway.
Do not assume all doorways need the same part. One opening may connect two nearly level surfaces while another has thick tile over underlayment. A wide cased opening may receive traffic from several directions, while a closet threshold sees little use. These conditions affect the shape, width, fastening method, and visual prominence of the transition.
Also note whether either floor is floating. Flooring systems need their specified movement space, so a transition cannot simply lock an expansion edge in place. The adjacent flooring manufacturer's instructions and the installer's plan should agree.

Hale's Floor Covering, LLC
South WindsorCapitol Planning RegionConnecticut
255 Sullivan Ave, South Windsor, CT 06074, USA
Measure finished heights
Compare complete assemblies. On the carpet side, that includes the subfloor, cushion or pad, and compressed carpet at the edge. On the hard-floor side, include underlayment, mortar or adhesive, the finish material, and any existing layers that will remain. Measurements taken before demolition may change after old flooring is removed and the subfloor is prepared.
Ask the installer to recheck the junction after preparation and before fastening the final transition. Record both the vertical difference and the condition of the supporting edge. A loose tile, damaged subfloor, or crumbling concrete should be corrected rather than hidden beneath a wide strip.
Door clearance is a separate measurement. Check the door slab, bottom seal, swing, and any automatic sweep. The finished assembly and transition should allow the door to operate without dragging, but field alterations must not undermine a rated door or required seal.
Choose the transition with the installer
Transition profiles have different jobs. Some protect and terminate a carpet edge at a similar-height surface. Others reduce a height difference, cover a movement gap, or connect carpet to a track-based flooring system. The correct choice must be compatible with both materials and the actual height range.
Discuss these details before ordering:
- the profile type and the height range it is designed to handle;
- how the carpet edge will be secured and protected from unraveling;
- whether fasteners or adhesive are suitable for the subfloor;
- the visible width, material, color, and finish;
- how expansion requirements for adjacent flooring will be preserved;
- whether the part can be replaced without damaging either floor.
A sample held in place is more informative than a catalog color. View it from both rooms in daytime and evening light. For high-traffic openings, prioritize a secure, smooth profile over the narrowest possible visual line.
Plan doorways and traffic paths
Locate the visual change where it makes sense when the door is closed, while still providing enough support and fastening area. The exact position depends on the frame, door swing, flooring layout, and transition system. Confirm the placement with both flooring installers if different crews handle the adjoining materials.
Consider how people and equipment cross the junction. Small wheels, mobility devices, walkers, carts, robot vacuums, and bare feet respond differently to raised or sharp profiles. Keep the route clear and have the installer correct movement, lifted ends, exposed fasteners, sharp edges, or a transition that rocks under load.
Seam planning matters near a doorway too. The Carpet and Rug Institute's commercial installation standard advises minimizing seams and, where possible, avoiding seams perpendicular to doorway openings. Residential details depend on the room and product, so ask to see the proposed layout before the carpet is cut.
Pre-installation checklist
- List and photograph every carpet boundary.
- Identify both finished flooring assemblies and their manufacturers.
- Measure the anticipated height difference and doorway clearance.
- Check for floating-floor movement requirements.
- Ask who supplies and installs each transition.
- Approve the profile, finish, width, and exact location.
- Confirm compatible fastening and a sound supporting surface.
- Review seam placement near openings.
- Recheck dimensions after preparation and before final installation.
- Inspect every edge during the final walkthrough.
Limitations and safety
This guide is general planning information. Building codes, accessibility requirements, manufacturer instructions, fire-door conditions, and warranty rules vary by property and location. The U.S. Access Board dimensions cited below apply to covered accessible routes under the relevant standards; they are useful design context but should not be treated as a universal residential code rule.
Do not drill into a floor until hidden utilities, radiant heat, waterproofing, and hazardous-material concerns are resolved. Unexpected asbestos-containing flooring or adhesive, moisture damage, or structural movement calls for qualified assessment. Keep people away from a loose or sharp transition until it is repaired.
Frequently asked questions
Can carpet meet tile without a visible strip?
Some systems can create a neat edge without a broad exposed molding, but suitability depends on the carpet, tile edge, relative height, fastening method, and installer guidance. The carpet edge still needs secure protection.
Who should supply the transition strip?
Either flooring contractor or the retailer may supply it. Assign responsibility in writing, including the exact profile and finish, so the job does not pause while each trade expects the other to provide the part.
Why did the measured height change during installation?
Removing old layers, leveling the subfloor, changing pad, or building up tile can alter the finished elevation. Treat the early measurement as planning data and verify it again after preparation.
What should I inspect at the final walkthrough?
Check that the transition is stable, smooth, securely fastened, free of sharp edges, and compatible with the door swing. Look for exposed carpet edges, gaps, movement, pinching of a floating floor, and debris around fasteners.
Evidence notes
The Carpet and Rug Institute installation standards page provides its residential CRI 105 and commercial CRI 104 standards. CRI 104 discusses protecting carpet edges at other floor coverings with appropriate transition moldings and planning seams around traffic and doorways.
The U.S. Access Board's ADA standards, Chapter 3 define limits and treatments for changes in level on covered accessible routes. Those requirements depend on the building and route; verify the applicable standard and local code rather than applying the dimensions to every home automatically.
Conclusion
A carpet transition is a small component with several responsibilities: it finishes the edge, accommodates the neighboring floor, supports movement across the junction, and helps the doorway work as intended. Map every boundary, compare finished heights, approve a compatible profile, and inspect the result. That planning is far easier than solving a loose edge or wrong-height strip after both floors are complete.





 Ollie's Bargain Outlet4.0 (776 reviews)
 Bedford Carpet One Floor & Home4.0 (15 reviews)
 FloorMax4.0 (35 reviews)
 Family Carpets of New Jersey3.0 (5 reviews)
 Dalene Flooring Carpet One4.0 (42 reviews)
 The Home Depot4.0 (1356 reviews)
 Best Carpet Choices for Homes in Hot and Dry Climates
 The Ultimate Guide to Carpet Styles
 How to Choose Carpet That Matches Your Home’s Personality and Aesthetic
 The Best Carpet Styles for Luxury Homes and High-End Interiors
 Carpet vs. Hardwood: Which Flooring Option Is Right for You? | CarpetHub
 Carpet Purchasing Secrets from Interior Designers