
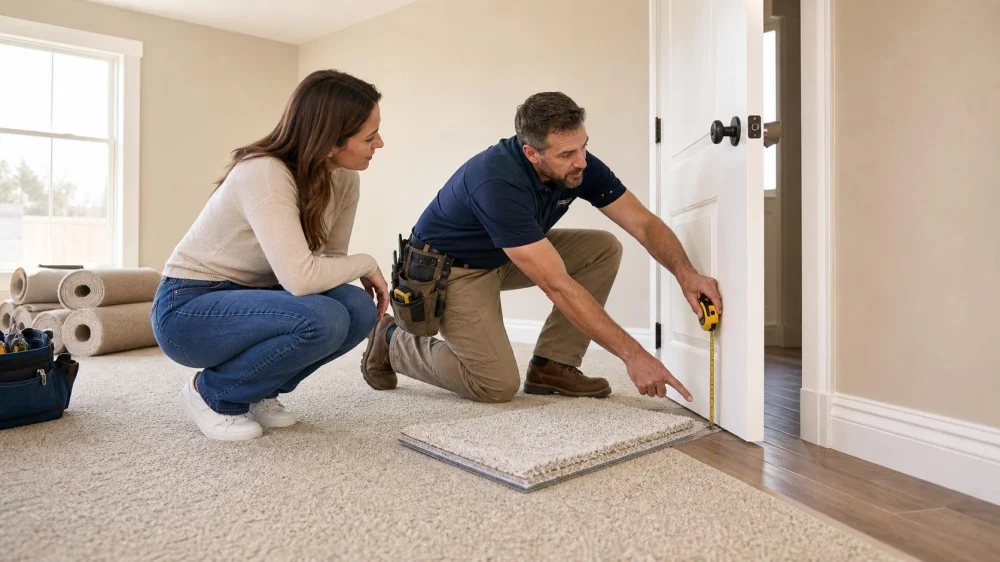
How to Plan Door and Baseboard Clearance for New Carpet
On this page
Quick answer
Before new carpet is ordered or installed, confirm the combined height of carpet, padding, attachment system, subfloor preparation, and transition hardware. Measure the clearance under every swinging, sliding, folding, closet, exterior, fire-rated, and appliance door that crosses the work. Agree in writing who removes, trims, seals, rehanges, adjusts, and paints doors or baseboards and how life-safety and warranty requirements will be protected.
Do not assume the installer automatically cuts doors or that one clearance works for every opening.

David Anthony Carpets LLC
Midland ParkBergen CountyNew Jersey
18 Goffle Rd, Midland Park, NJ 07432, USA
Confirm the full floor assembly
Use actual product samples and manufacturer specifications for carpet thickness, pile behavior, and padding. Add any underlayment, leveling compound, tack strip, seam tape, or transition profile that affects the finished surface. Plush pile can compress but still drag on a low door.
Check whether old flooring, multiple layers, adhesive, damaged subfloor, or height changes will be removed or remain. A quote based only on visible carpet may miss a higher or uneven finished level.

Piazza Carpet One Floor & Home
JamestownChautauqua CountyNew York
878 Fairmount Ave, Jamestown, NY 14701, USA
Measure every affected door
With each door closed and open, measure the smallest gap from the lowest door edge to the current floor at several points. Check the full swing because floors and doors may not be level. Note ventilation undercuts, weather seals, sweeps, thresholds, and floor-mounted guides.
Label doors by room and type. Exterior, fire-rated, smoke-control, acoustic, pocket, glass, metal, hollow-core, and solid-wood doors need different handling. Do not trim a rated or specialized assembly without confirming its listing, manufacturer limits, and applicable code.
Coordinate baseboards and trim
Decide whether baseboards remain, are removed and reinstalled, or are installed after carpet. Existing trim can sometimes stay while carpet tucks neatly beneath, but gaps, paint lines, fragile profiles, caulk, and quarter-round may affect the result.
Photograph trim condition before work. Clarify whether painters, carpenters, or carpet installers handle removal, nail holes, caulk, touch-up, broken pieces, and wall damage. Avoid trapping carpet in wet paint or caulk.
Check thresholds and transitions
Review every meeting point with tile, wood, vinyl, concrete, stairs, hearths, exterior thresholds, and closets. Confirm the intended transition profile, height difference, fastening method, color, and who supplies it.
A door may clear the carpet but strike a raised transition or threshold. Check sweeps and weather seals after installation so door security, weather resistance, and smooth operation are not sacrificed.
Set the work sequence and responsibility
List who removes doors, furniture, trim, old flooring, appliances, and closet systems; who prepares the subfloor; and when door or trim adjustments occur. If doors are removed, mark their location and hardware so they return to the correct opening.
Require approval before cutting. The person adjusting a door should protect the finish, make a straight cut with suitable tools, seal exposed material as required, and test latch, swing, and clearance. Keep egress routes usable throughout the project.
Pre-installation checklist
- Record carpet, padding, and total assembly height.
- Measure the full swing of every affected door.
- Identify rated, exterior, sliding, and specialty doors.
- Photograph trim, thresholds, and existing damage.
- Choose baseboard and transition details.
- Assign removal, cutting, painting, and rehanging.
- Approve any door modification in writing.
- Plan final operation and egress testing.
Limitations and safety notes
- This guide is not building-code, fire-door, accessibility, or carpentry advice.
- Do not trim a fire-rated, smoke-control, security, glass, metal, or exterior door without qualified review.
- Keep exits, stairs, and doorways free of loose carpet and tools.
- Asbestos, lead paint, mold, damaged subfloor, or unknown adhesives may require specialized assessment.
Frequently asked questions
Will carpet installers trim doors?
Some do and some exclude it. Confirm scope, skill, liability, and price before installation.
Should baseboards go in before or after carpet?
Either sequence can work when the height, gap, paint, and installer method are coordinated.
Can I rely on a carpet sample's thickness?
Use it with padding and the planned floor assembly; pile, seams, subfloor, and transitions affect finished height.
What if only one corner of a door rubs?
Check door alignment, hinges, floor level, and the full swing before deciding to cut.
Should closet doors be removed?
Ask how the track, guides, carpet edge, and final clearance will be handled for that door type.
Measure the tightest door first
Find the lowest existing clearance and compare it with the complete carpet-and-pad sample. Use that opening to trigger a written door, trim, and transition plan before materials are ordered.



 Floor Coverings International5.0 (212 reviews)
 A and B Carpet NY4.0 (58 reviews)
 The Home Depot4.0 (997 reviews)
 Chaman Antique Rug Gallery5.0 (11 reviews)
 Done With Precision Carpet Binding d/b/a DWP Carpet Binding5.0 (10 reviews)
 ProSource of Lancaster4.0 (16 reviews)
 How to Care for Your Carpet After Installation
 The Pros and Cons of Wall-to-Wall Carpet for Modern Homes
 Carpet Cleaning Hacks That Actually Work for Stain-Free Homes
 How to Use Carpet to Add Style to Your Living Room
 Carpet Care Essentials Every Homeowner Needs
 How to Prevent Carpet Damage from Pets and Kids