
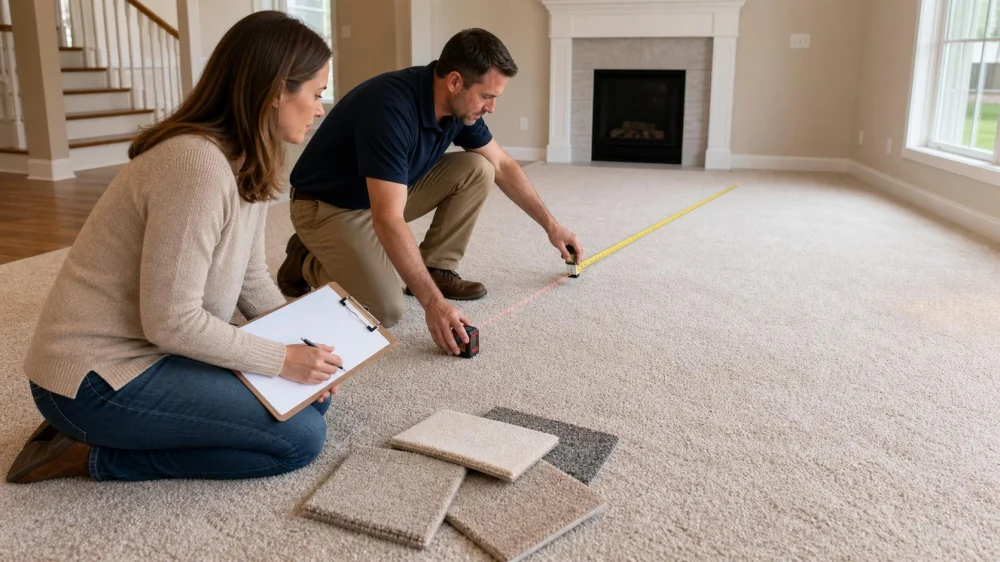
How to Measure Rooms for Carpet Before You Buy
On this page
- Quick answer
- What a carpet measurement includes
- Tools and room sketch
- Step-by-step measuring method
- Stairs, closets, and irregular spaces
- Plan for roll direction and seams
- Turn measurements into an estimate
- What the installer should verify
- Limitations and safety notes
- Frequently asked questions
- Evidence notes
- Conclusion and next steps
Quick answer
Measure carpet by drawing every room, recording the greatest wall-to-wall length and width, and including closets, door recesses, and connected areas. Note stairs, transitions, obstacles, nap direction, and likely seam locations. Multiply dimensions only for a rough area estimate; carpet is purchased from fixed-width rolls, so layout, pattern repeat, seams, waste, and usable offcuts can change the quantity substantially.
A carpet takeoff is a layout-based quantity estimate that converts field dimensions into the lengths and widths of carpet needed from a particular roll.
What a carpet measurement includes
Floor area alone does not determine the order. A 120-square-foot room may require more than 120 square feet from a roll because the material must span the room in suitable pieces. Doorways, closets, hall turns, pattern matching, pile direction, visible seams, and roll width all affect the cutting plan.
Your home sketch is useful for comparing broad budgets. The retailer or installer should create and approve the final seam and cutting plan for the exact product.
Action Carpet & Floor Covering
SimsburyCapitol Planning RegionConnecticut
1394 Hopmeadow St, Simsbury, CT 06070, USA
Tools and room sketch
- Laser measure or sturdy tape measure
- Pencil, graph paper, clipboard, and calculator
- Phone camera for reference photos
- Helper for long measurements and stairs
- Existing floor plan, used only as a reference
Give each room a name and draw it from above. Mark doors and swing direction, closets, stairs, fireplaces, columns, floor vents, built-ins, transitions to other flooring, and any wall that is not square. Add a north arrow or another consistent orientation so adjacent areas remain understandable.
Step-by-step measuring method
- Clear a safe path. Remove small obstacles without moving heavy furniture alone.
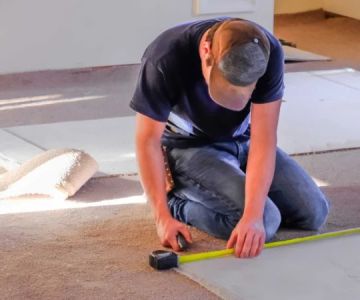
- Measure at floor level. Record the longest distance between finished wall surfaces in both directions.
- Check more than one point. Walls may bow or run out of square; use the greatest verified dimension.
- Include recesses. Measure into closets and door openings where carpet continues.
- Break complex rooms into rectangles. Record each section separately and preserve the full outline.
- Measure connected spaces. Note whether hallway and room carpet should run continuously.
- Write units clearly. Record feet and inches without premature rounding.
- Repeat the critical dimensions. A second reading catches swapped or mistyped numbers.
Photograph the sketch beside the room and label each image. Do not rely on photographs alone; perspective is not a dependable measuring method.
Stairs, closets, and irregular spaces
For stairs, count every tread and riser and measure the widest point, tread depth, riser height, nosing profile, landings, turns, and open sides. Curved, pie-shaped, upholstered, or waterfall-style stairs need professional field measurement because installation method changes the material requirement.
Measure closets separately even when they seem small. For bay windows, angled walls, L-shaped rooms, and landings, draw the actual outline and use enough dimensions to reconstruct it. Do not subtract permanent objects unless the carpet truly will not pass under or around them and the installer confirms the layout.
Plan for roll direction and seams
Carpet roll width is product-specific. A room wider than the usable roll may need a seam. The installer considers seam visibility, traffic direction, light from windows, pile direction, doorway transitions, and the ability to carry one direction through connected rooms.
- Avoid assuming every leftover rectangle can be rotated; pile direction may need to remain consistent.
- Patterned carpet requires extra material to align repeats across seams.
- Broad stripes, plaids, or large motifs can increase matching waste.
- Seams should not be promised as invisible; placement and quality can reduce their appearance.
- Different dye lots may vary, so the order should account for the planned project rather than piecemeal additions.
Turn measurements into an estimate
For an initial room-area figure, convert inches to feet and multiply each rectangle's length by width, then add the sections. Keep this number labeled “floor area,” not “order quantity.” Do not apply a universal waste percentage as the final answer.
Ask each quote to state the exact carpet, roll width, ordered quantity, pattern repeat where applicable, pad, removal, furniture moving, stairs, transitions, delivery, installation, taxes, and treatment of usable remnants. This makes comparisons more meaningful than a price per square foot alone.
What the installer should verify
- Every room dimension and out-of-square condition
- Subfloor type, flatness, moisture concerns, and repair scope
- Roll and pile direction through connected areas
- Seam positions and pattern-match allowances
- Door clearance, baseboards, transitions, and floor height
- Furniture, appliance, and old-flooring responsibilities
- Stair construction and installation method
- Material delivery, acclimation, warranty, and leftover handling
Request the final diagram and quantity before authorizing the order. Clarify who is responsible if a customer-supplied measurement is wrong.
Limitations and safety notes
This guide supports preliminary budgeting, not final ordering or installation. Product dimensions, manufacturer instructions, building conditions, pattern layout, and installer methods vary. A professional site measure is especially important for stairs, irregular rooms, large connected areas, patterned carpet, or expensive material.
Do not climb over railings, lean into stair openings, move heavy furniture without help, or disturb flooring that may contain hazardous material. Use qualified professionals for testing, removal, and subfloor problems.
Frequently asked questions
Should I round every room up to the nearest foot?
Record exact field dimensions first. The person creating the cutting plan should apply the necessary allowances to the exact product.
Can I calculate carpet from square footage alone?
Only as a rough floor-area estimate. Fixed roll width, seams, direction, patterns, and room geometry determine the actual order.
Should closets use leftover carpet?
Possibly, if an offcut has the right size and pile direction. The cutting plan must prove it rather than assume it.
Do carpet seams disappear?
No seam should be guaranteed invisible. Product, light, traffic, placement, pattern, and installation quality affect appearance.
Who should perform the final measurement?
Use the retailer or installer responsible for the order and installation, and confirm their measurement policy in writing.
Evidence notes
The method uses standard estimating practice: preserve exact field dimensions, distinguish floor area from ordered material, and build the final quantity from a product-specific cutting layout. Manufacturer instructions and the responsible installer's verified site conditions control the final plan.
Conclusion and next steps
Sketch one room, measure it twice, and label every recess and transition. Use CarpetHub to compare local carpet stores and installation options, then request a professional site measure and itemized cutting plan for the chosen product. The goal is not the smallest number—it is enough compatible material with an agreed seam layout and no avoidable shortage.

 B & M Floors Inc.3.0 (11 reviews)
 The Home Depot4.0 (2073 reviews)
 Floor Coverings International of Fall River, MA5.0 (55 reviews)
 The Wood Floor Store2.0 (2 reviews)
 Floor & Decor4.0 (1236 reviews)
 Harbor Freight4.0 (711 reviews)
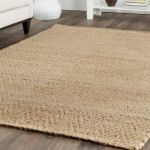 What Is Frieze Carpet and Why You Should Consider It for Your Home
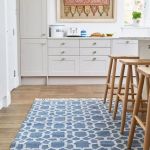 The Ultimate Guide to Choosing Carpet for Your Kitchen
 Simple Ways to Refresh Your Home’s Look with New Carpeting
 How to Match Carpet to Your Home’s Exterior Style and Color
 Stylish Carpet Ideas That Perfectly Complement Modern Decor
 Why You Should Consider Carpets for Commercial and Retail Spaces